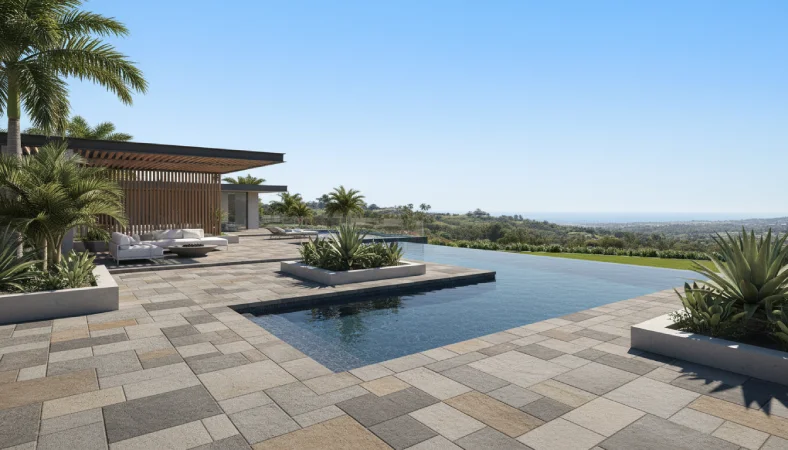
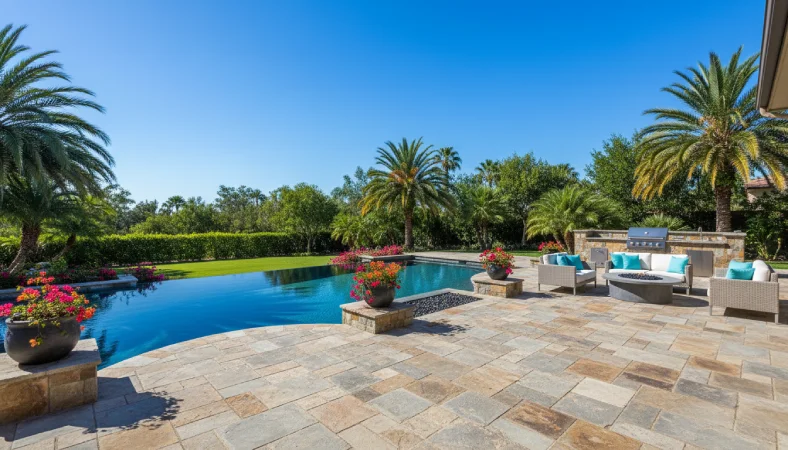
Bring clarity to your investment. Our virtual design tools generate beautiful, photo-realistic 3D landscape renderings incorporating your specific hardscape, lighting, and plant choices.
A clean, structured approach from on-site property measurements to highly detailed virtual walk-throughs before construction starts.
01
3D CAD Modeling
Building a precise, scaled architectural copy of your yard using digital measurements.
02
Interactive Renderings
Placing exact material textures, lighting configurations, and tree models to preview options.
03
Detailed Estimates
Translating your virtual layout directly into complete itemized budgets and phases with zero surprises.
Proof of accuracy
DESIGN TO REALITY
Take a look at how we align our early 3D CAD modeling with the final completed landscape installation. Meticulous architectural matching down to the inch.
3D VIRTUAL BLUEPRINT MODEL
COMPLETED FINAL INSTALLATION
Free Design Workshop
READY TO VISIT THE STUDIO AND VIRTUALLY FLY-THROUGH YOUR DESIGN?